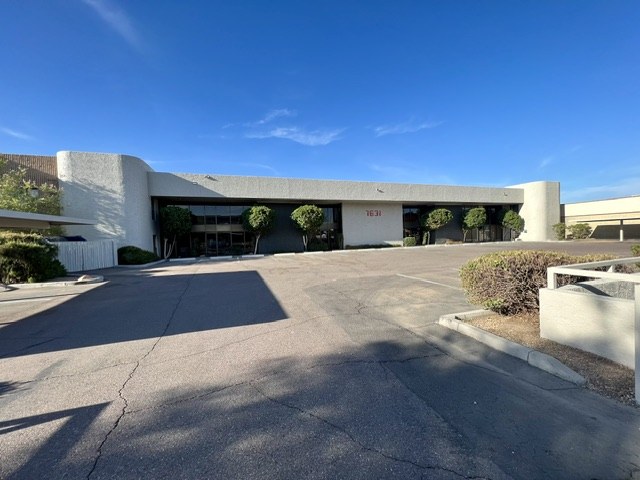
Room for the aircraft.
Space for the team.
Three distinct suites combine dedicated hangar space with offices on two levels. Explore each layout and discuss the space that fits your aircraft and operating needs.
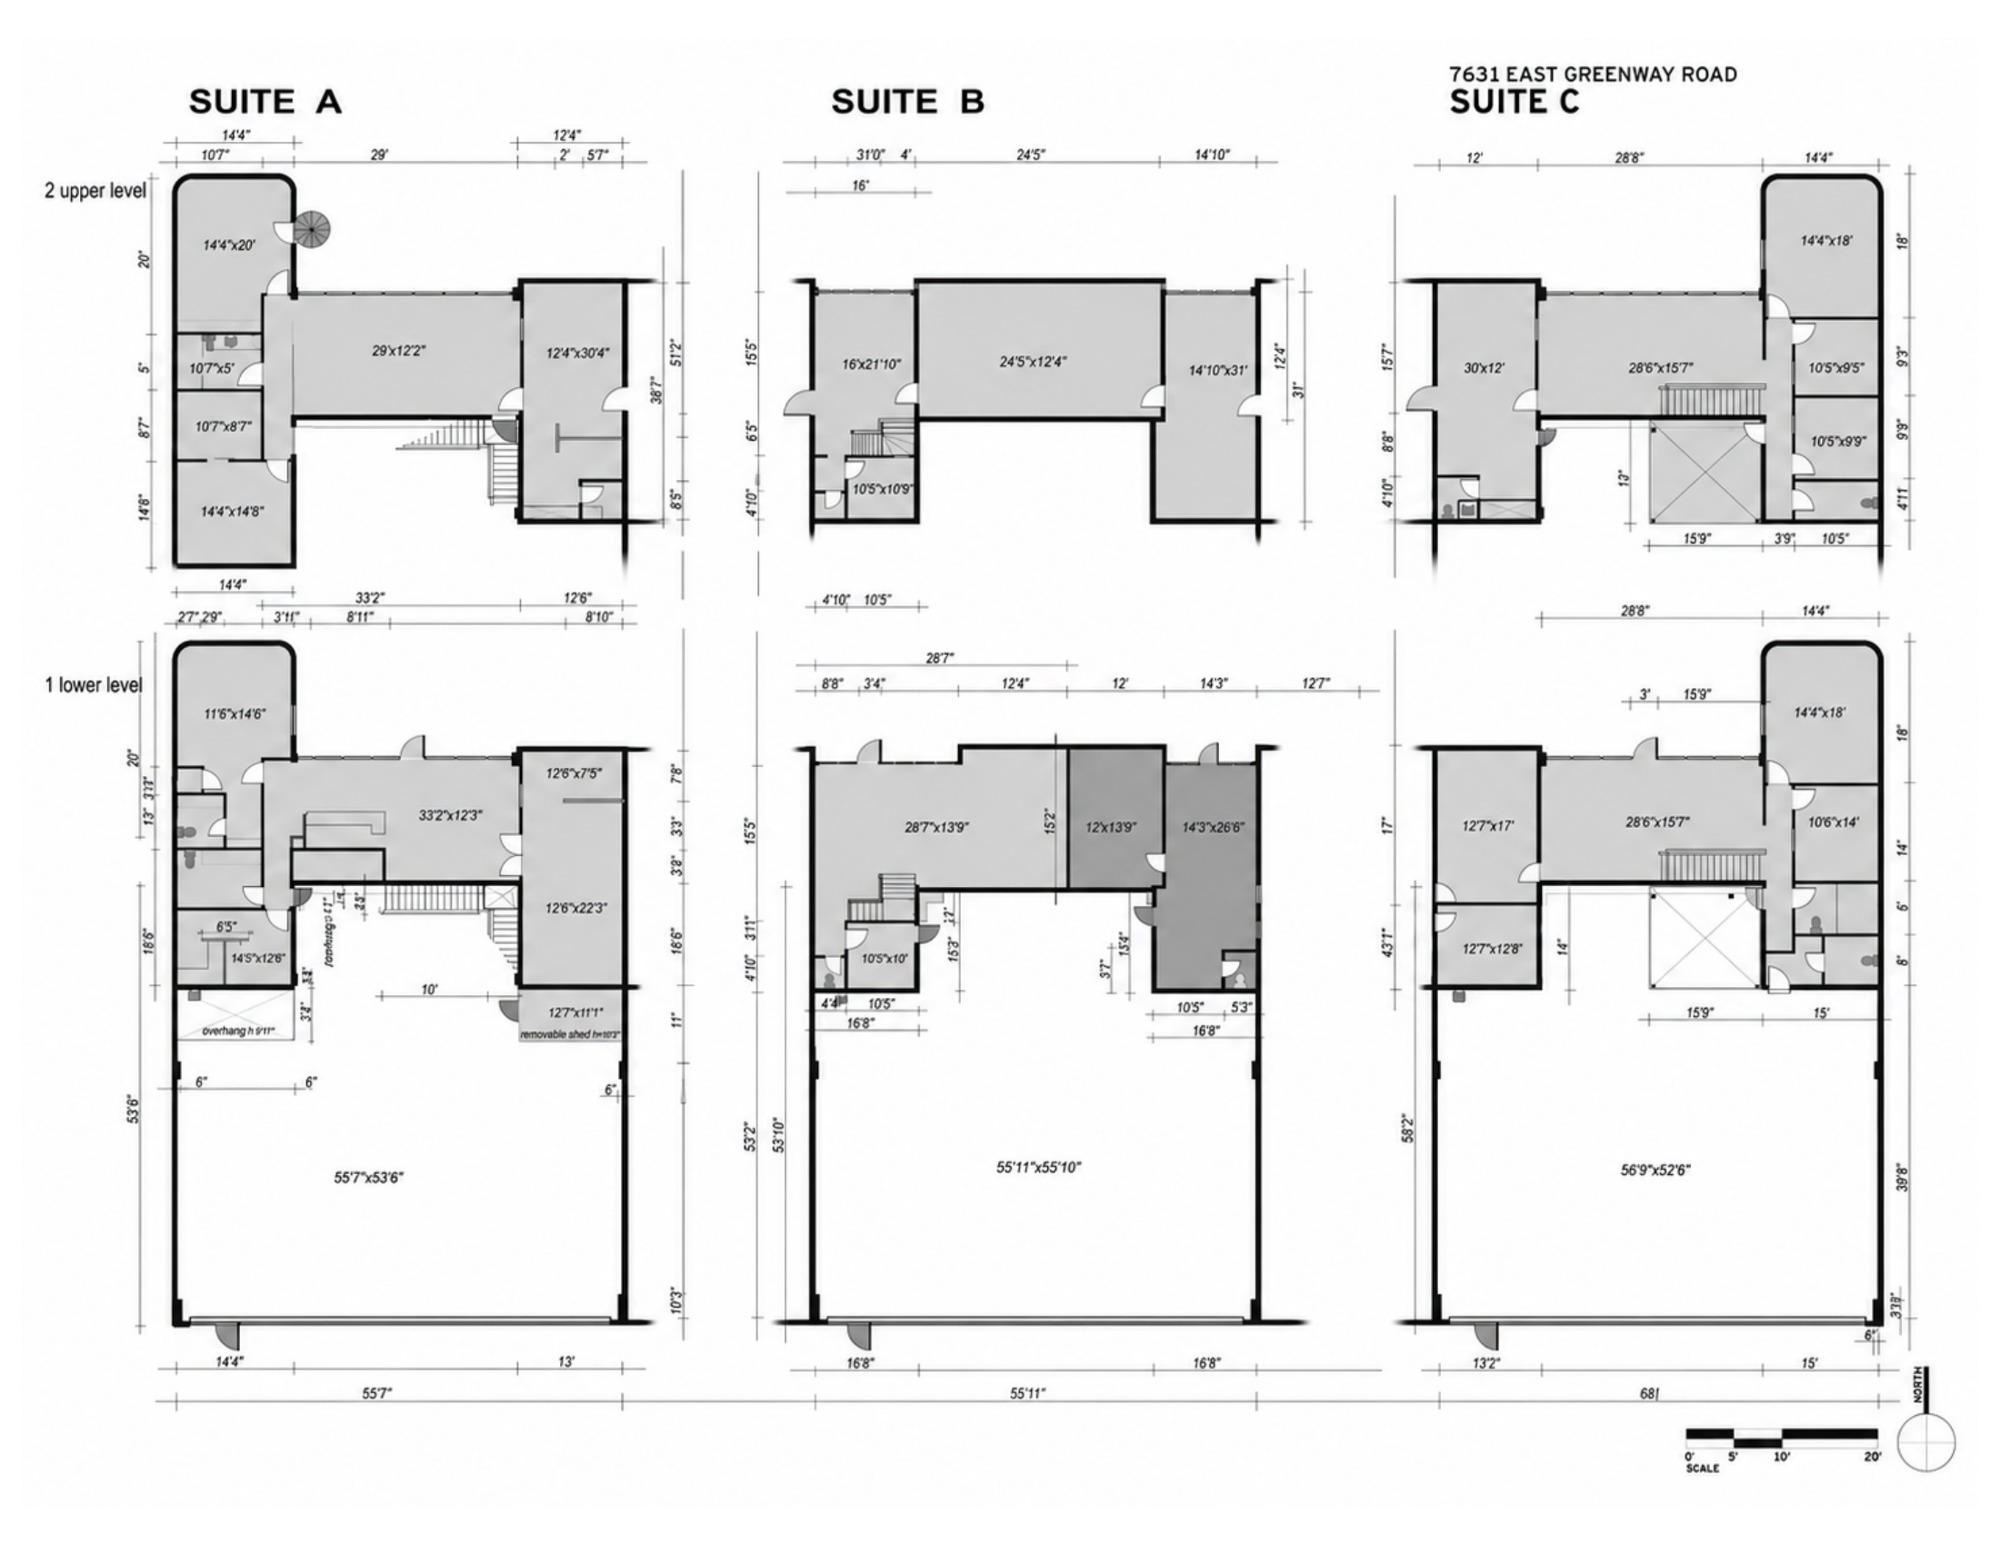
Suite A is the left-hand layout. Click the floor plan below for a larger view.
A private hangar with offices on two levels.
Ground-floor and upper-level office rooms accompany your own hangar bay.
- Dedicated hangar and office suite
- Ground and upper-level office spaces
- Greenway Taxilane / Gate 1 airport connection
$8,000/month · Modified gross
Plan-labeled hangar bay: 55′7″ × 53′6″. Interior offices, stairs and overhangs affect usable aircraft space; verify dimensions and clearances on site.
Ask about Suite ASuite A interior photographs will be added when available. Tour to review the finishes and aircraft fit.
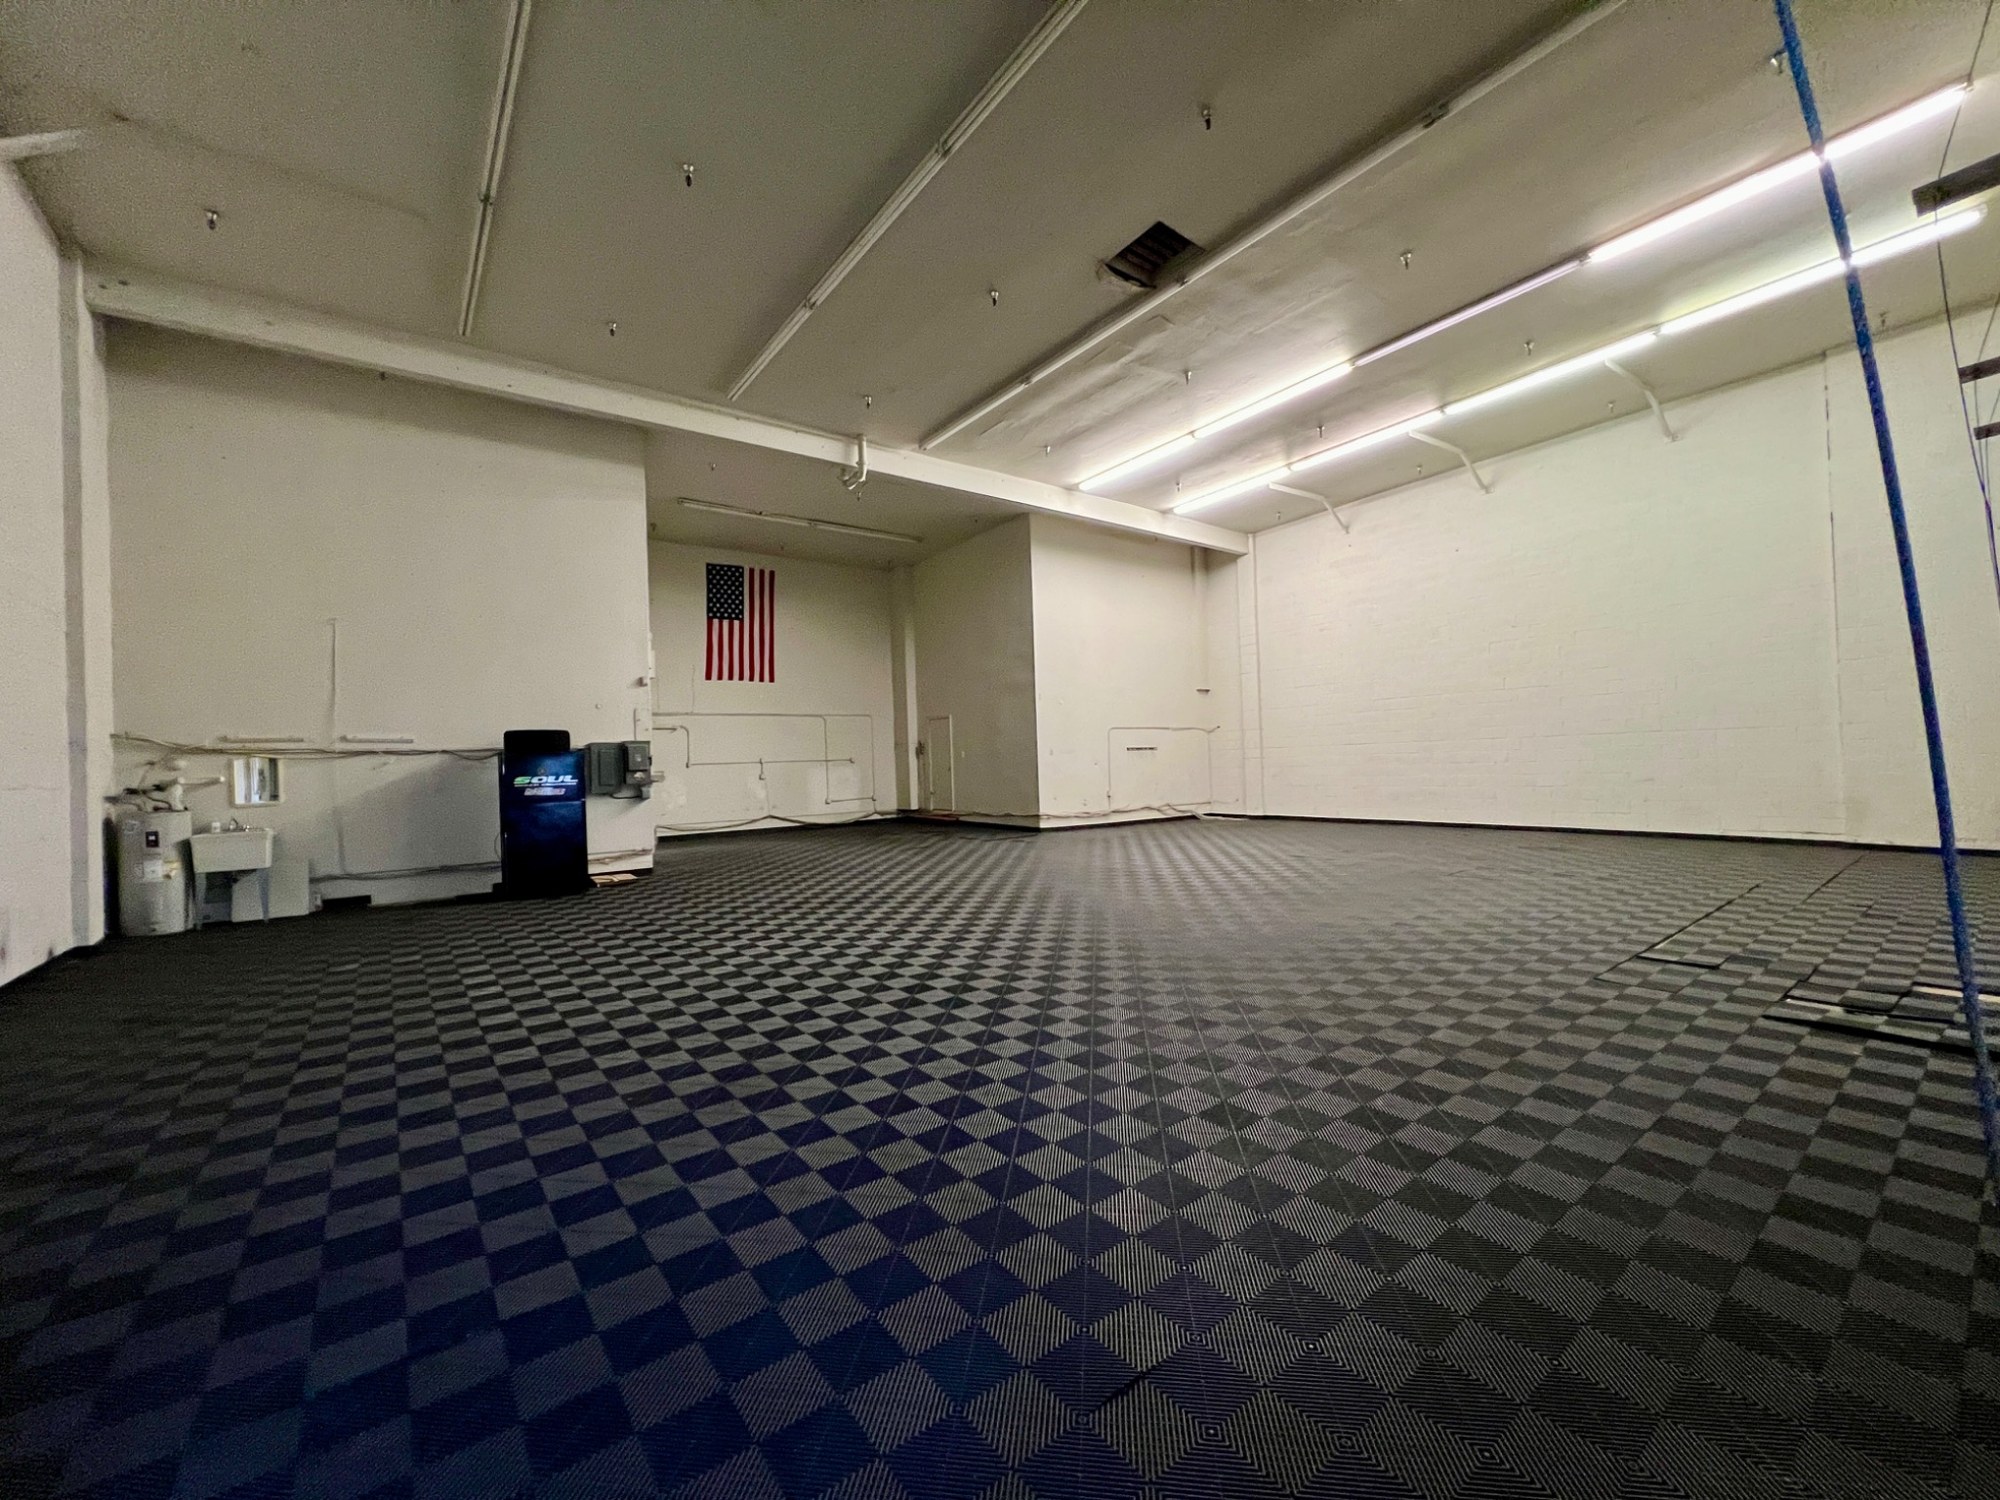
A welcoming setting for aircraft and business.
A private hangar, reception space and offices on two levels, with newly remodeled bathrooms.
- Dedicated hangar bay
- Reception and individual office areas
- Remodeled bathrooms with new vanity and tile
$8,000/month · Modified gross
Plan-labeled hangar bay: 55′11″ × 55′10″. Interior offices, stairs and overhangs affect usable aircraft space; verify dimensions and clearances on site.
Ask about Suite BPhotographs show Suite B. Furnishings and equipment are subject to lease terms.
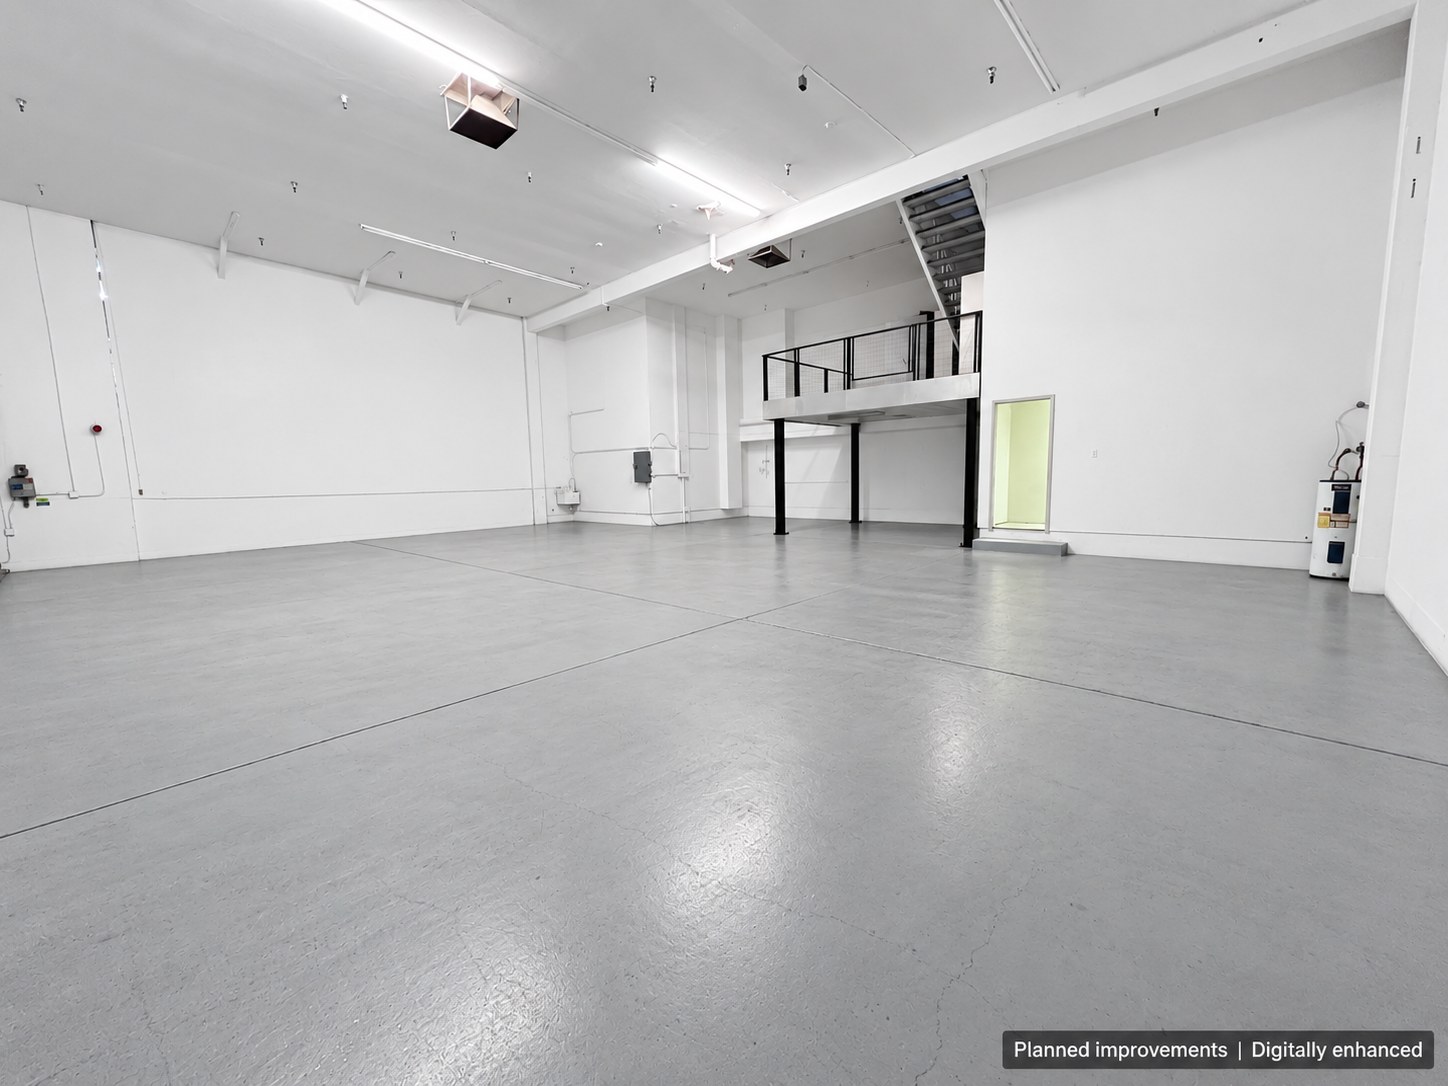
Planned improvements · Digitally enhanced. Hangar cleaning and repainting are planned; this is an illustration of the intended finish.
Daylight-filled offices beside your hangar.
Private hangar space with windowed offices on two levels and additional ground-floor rooms.
- Dedicated hangar and attached offices
- Windowed workspaces
- Hangar painting and cleaning planned
$8,000/month · Modified gross
Plan-labeled hangar bay: 56′9″ × 52′6″. Interior offices, stairs and overhangs affect usable aircraft space; verify dimensions and clearances on site.
Ask about Suite C